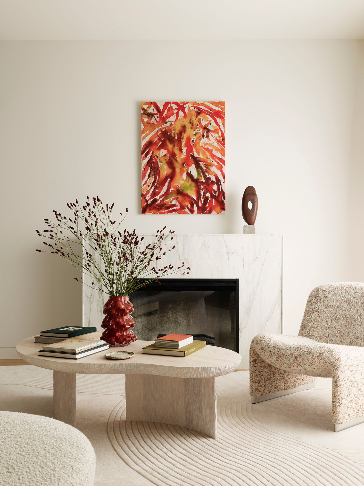
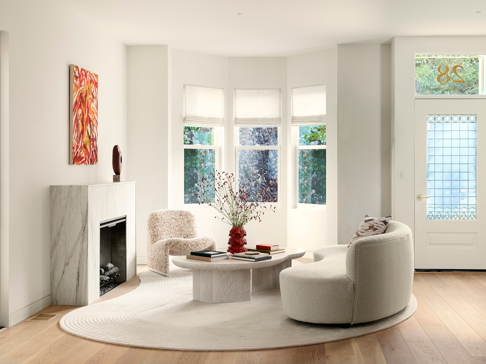
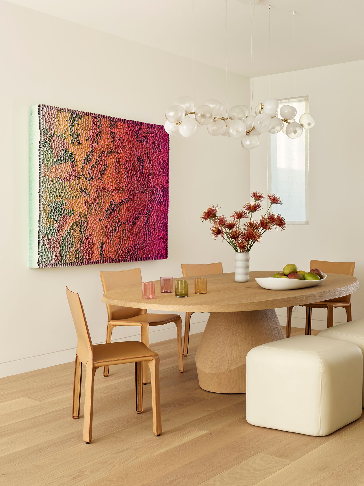
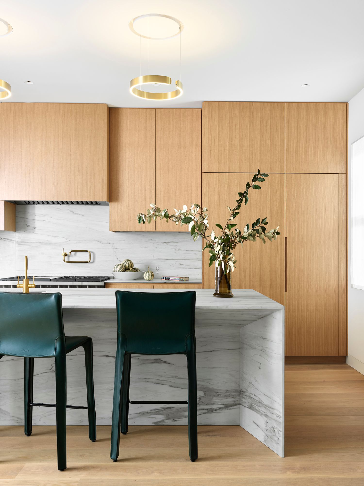
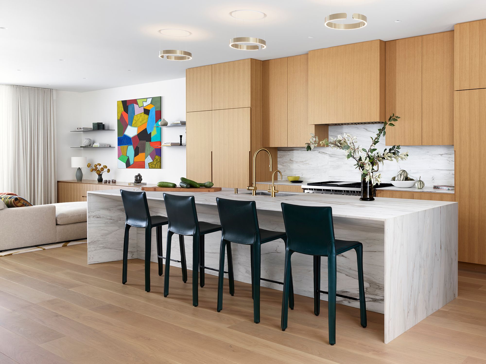
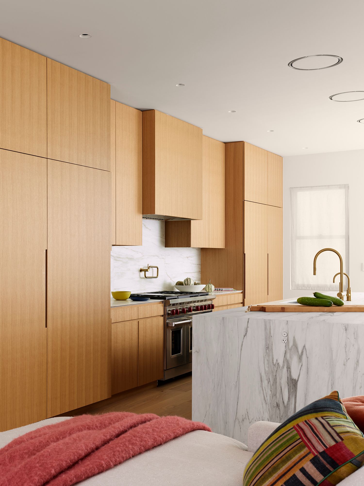
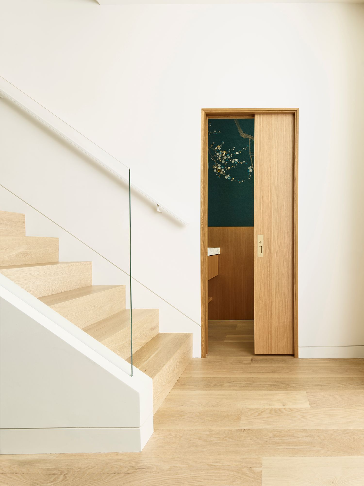
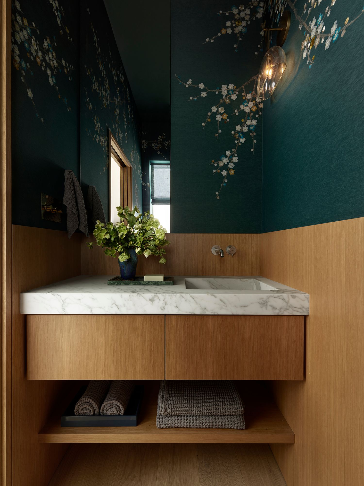
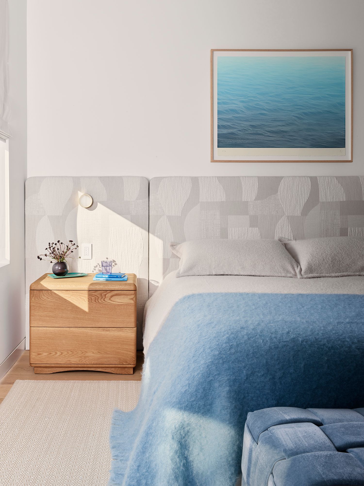
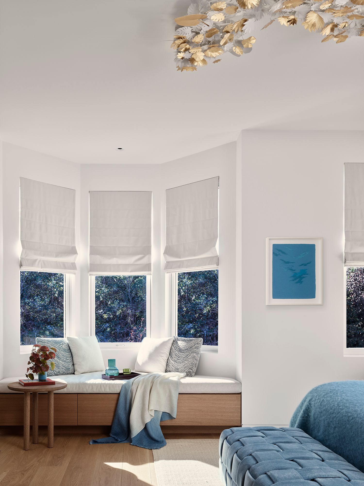
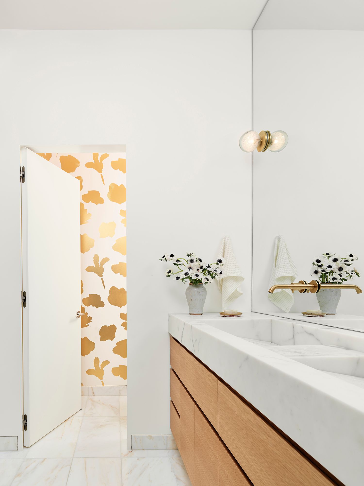
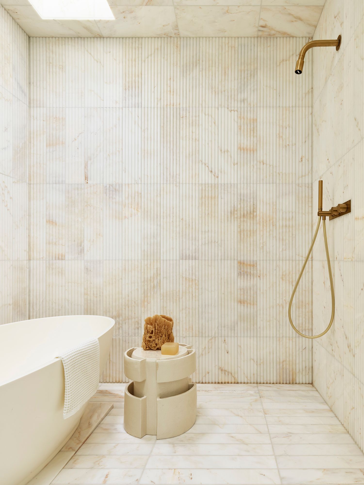
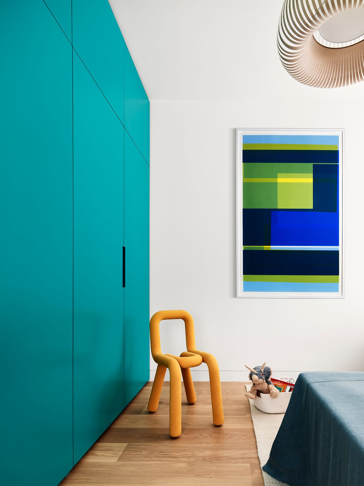
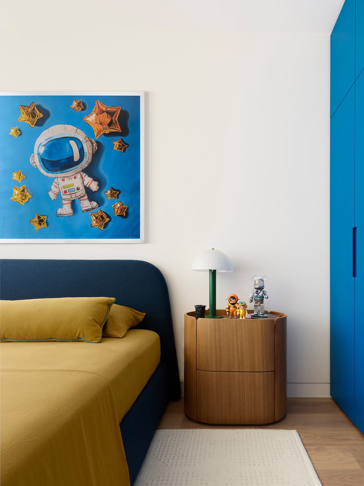
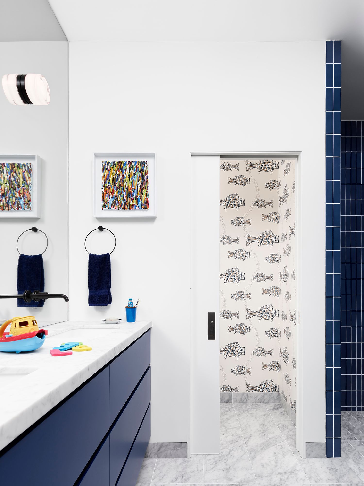
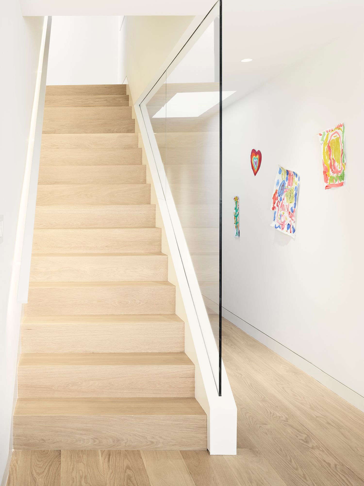
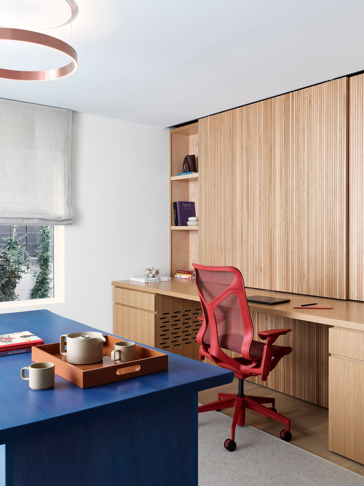
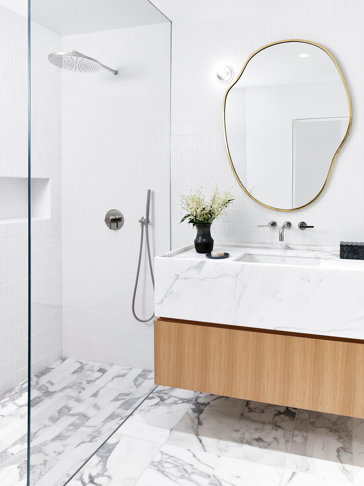
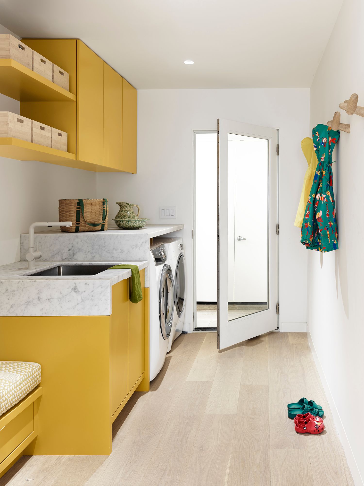
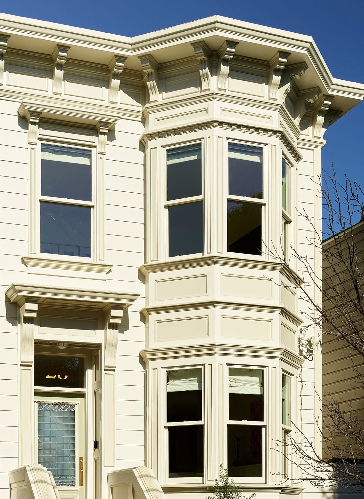
Located in San Francisco, this three-level Victorian residence underwent a complete transformation, reimagining a previously fragmented floor plan into a home defined by openness, architectural clarity, and modern functionality.

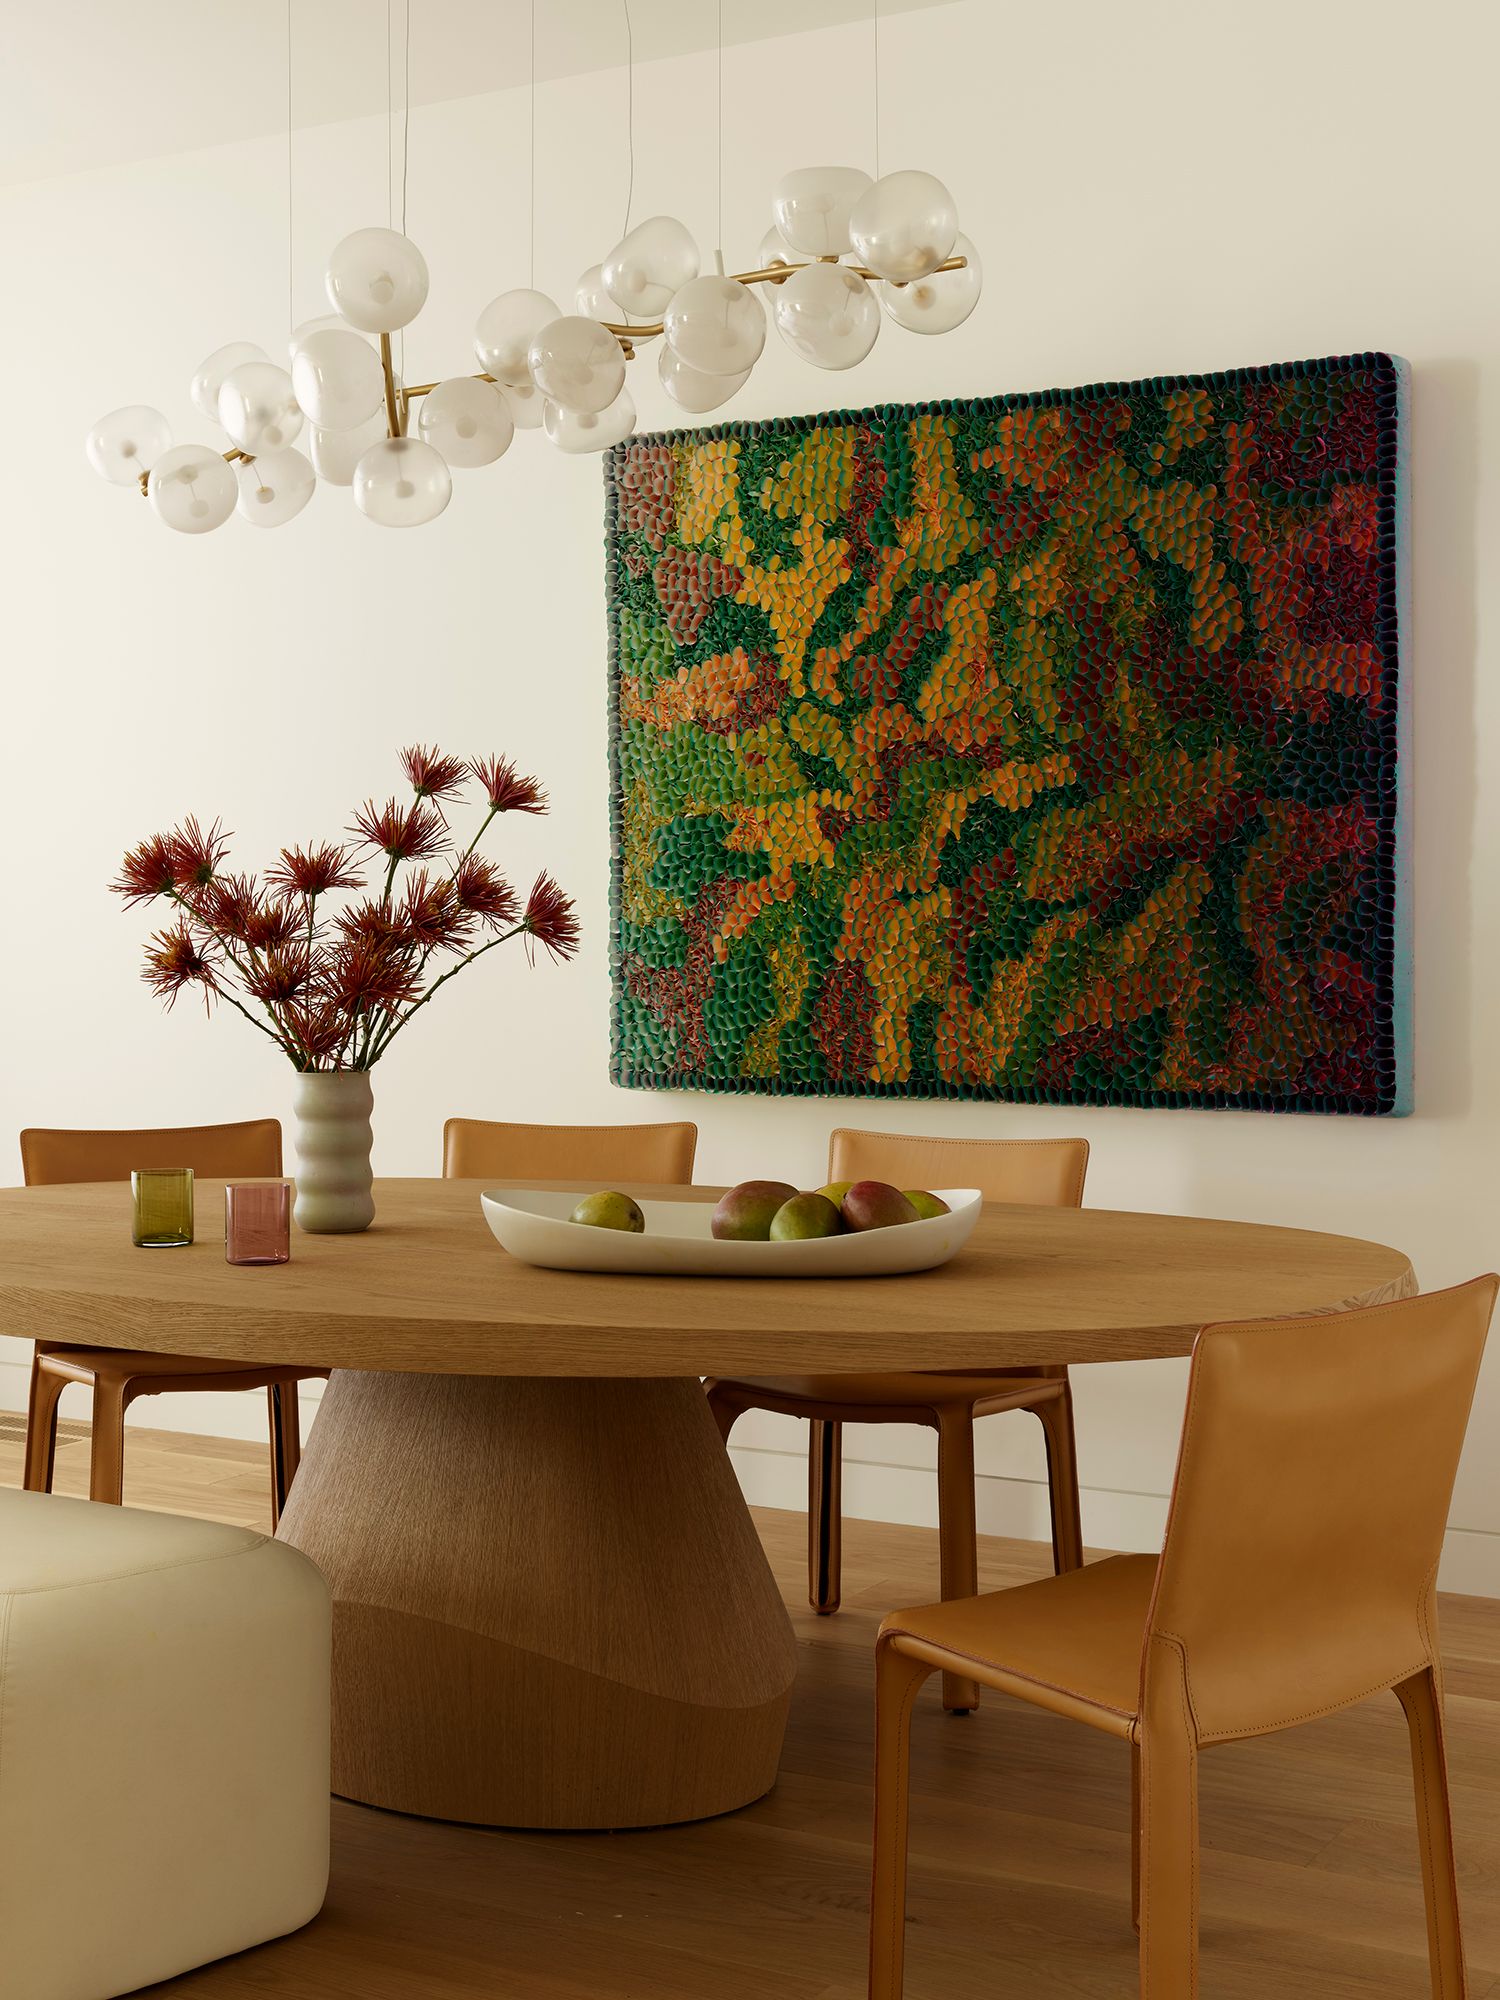
Stripped down to its studs, the interiors were entirely reconfigured to improve circulation, maximize natural light, and create spaces that respond to the rhythms of a young family life. A relocated kitchen and dining area establish an expansive main level designed for gathering and everyday living, while the upper floor was redesigned to accommodate a generous primary suite.

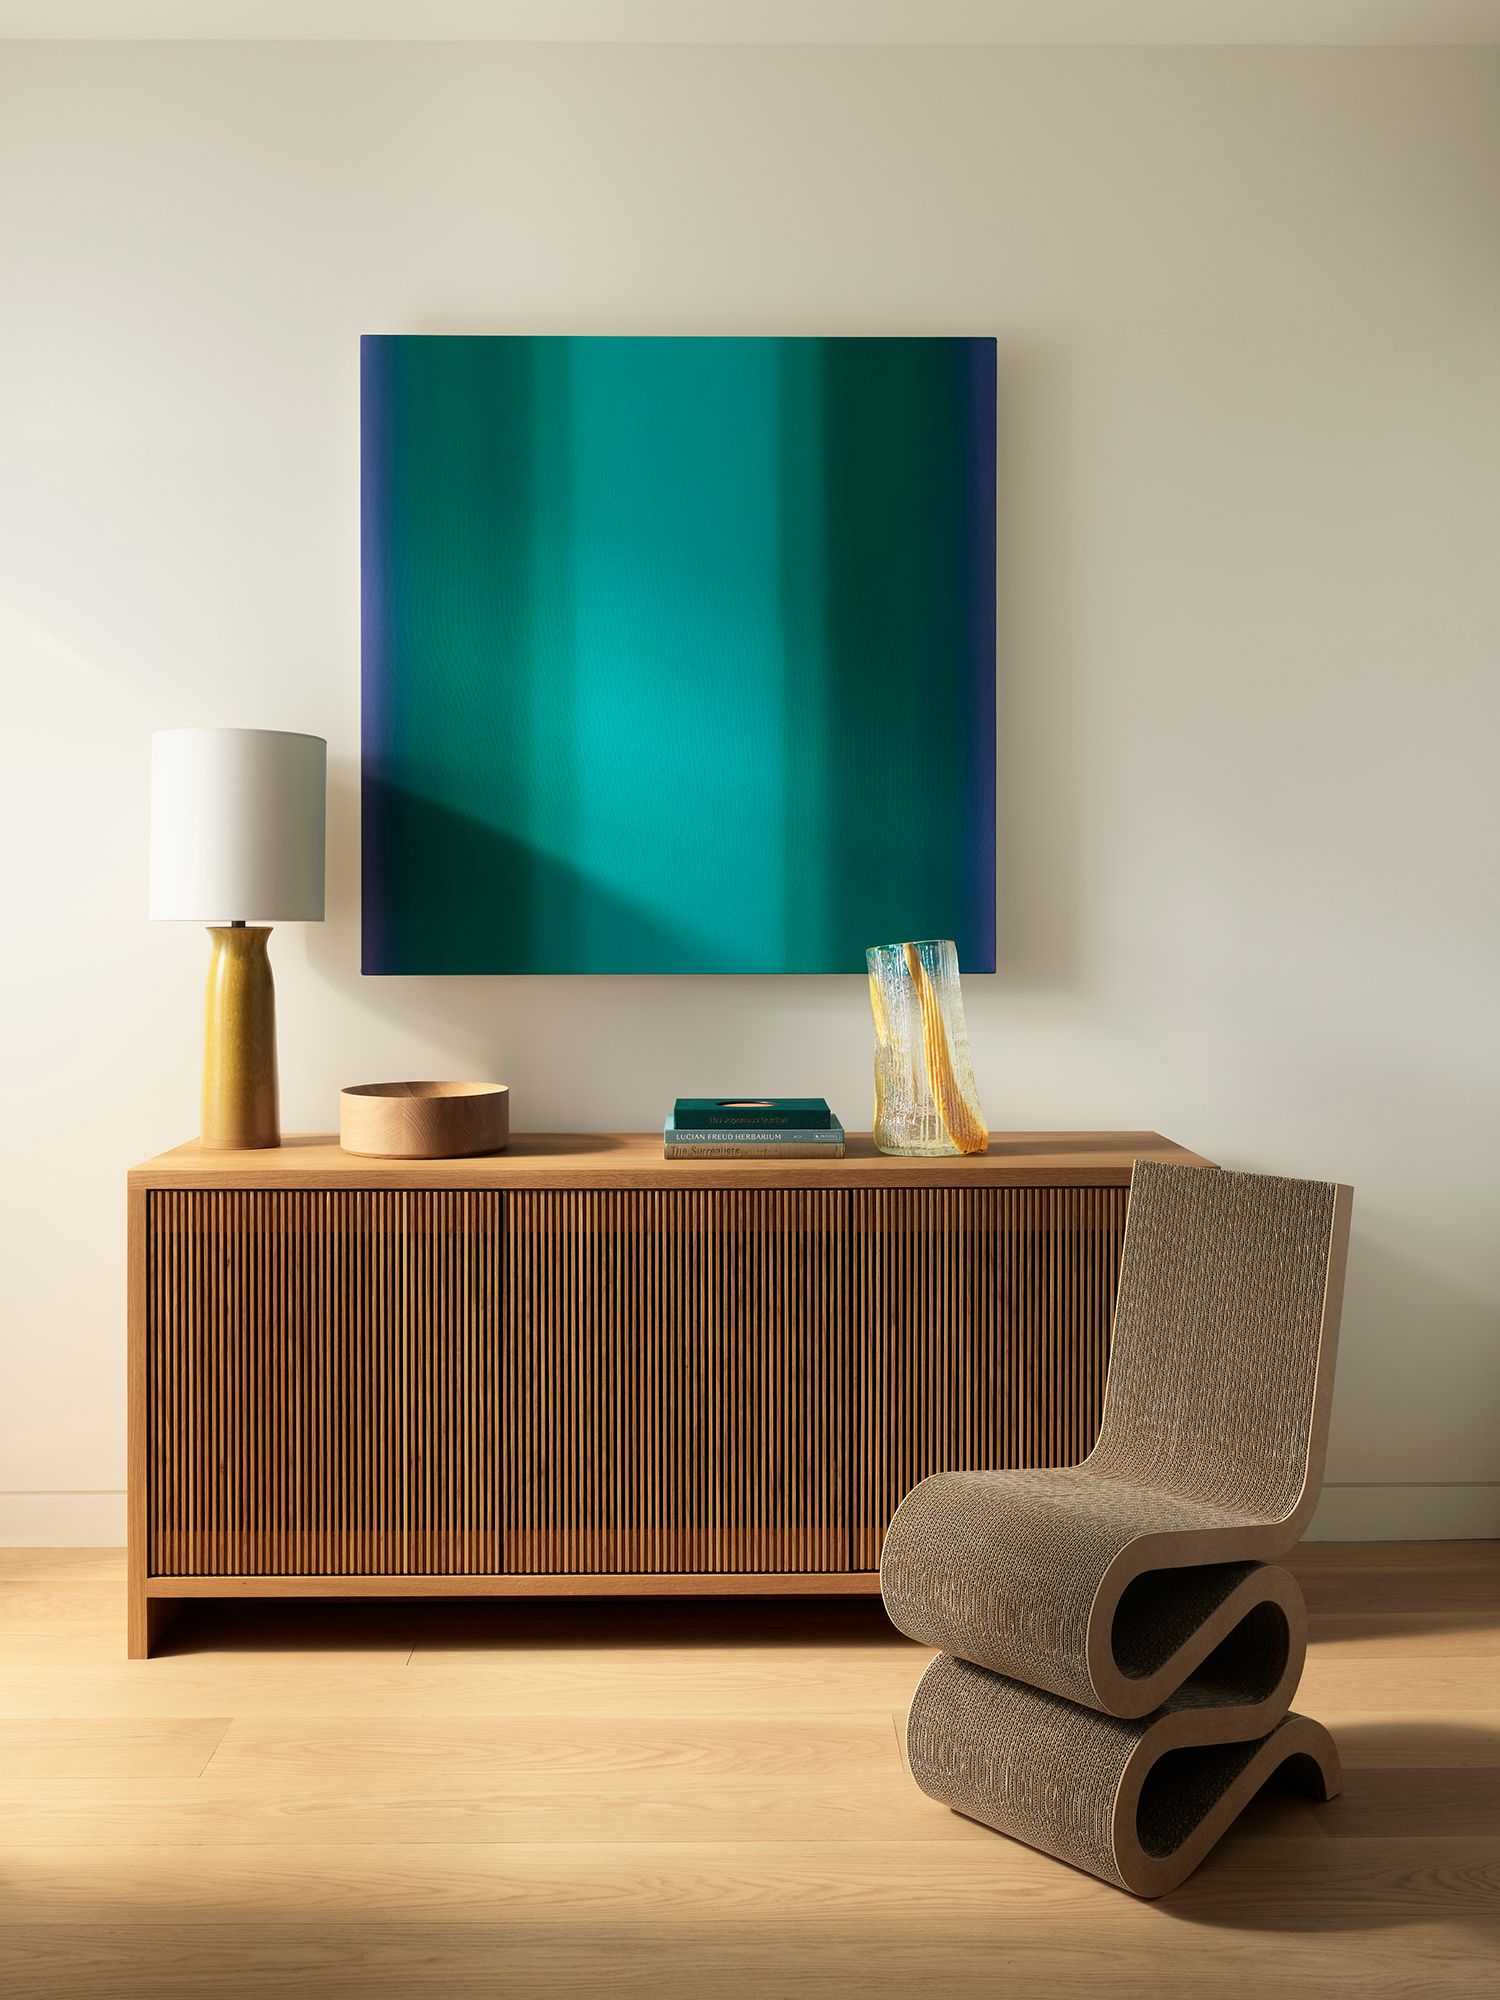
Contemporary materials, refined detailing, and thoughtfully integrated technology bring a sense of ease and sophistication to the home. The result is a carefully composed interior that balances architectural precision with the warmth and individuality of the family who calls it home.

Location: San Francisco, California
Contractor: Trinity Building Co.
Photography: Jose Manuel Alorda
Styling: Yedda Morrison

Refined Interiors Rooted in Structure